 KNX PANEL COLLECTION
When a villa project has several rooms and different users, choosing wall controls from product photos alone can leave important questions unanswered. A room-by-room schedule gives the owner, designer, distributor and KNX integrator one brief to review before they shortlist exact panel models.
This schedule records what people want to control and where they expect to control it. It is a design and quotation aid; it does not replace the KNX project or determine which device can perform a function.
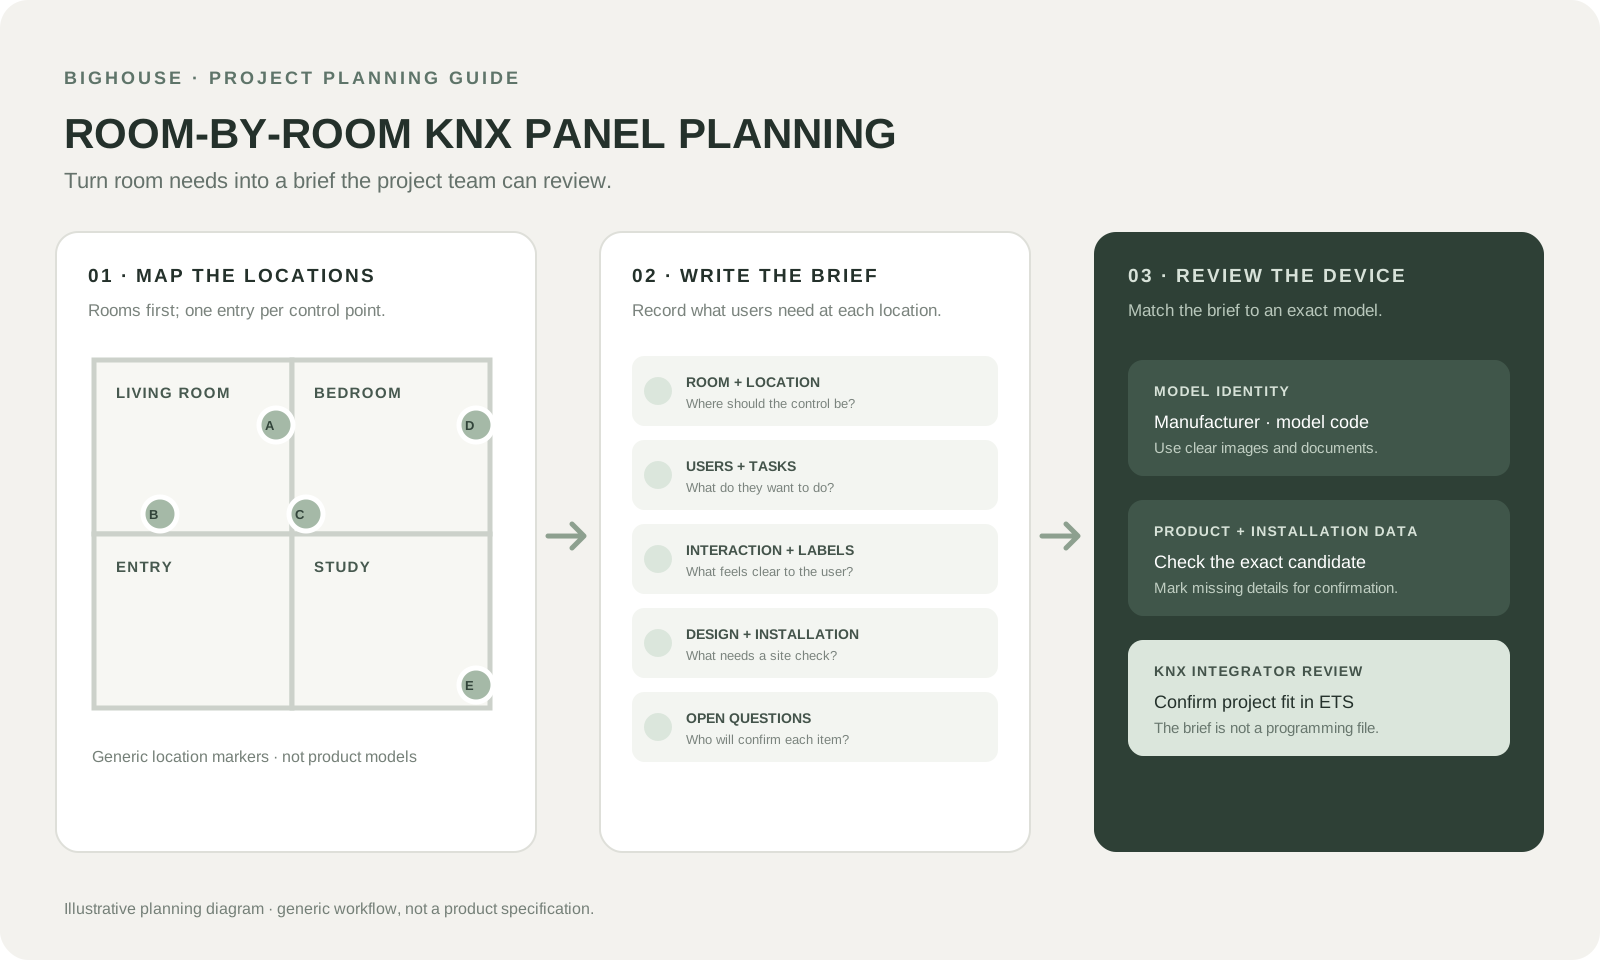
Start with each control location
List the rooms first, then create a separate entry for every planned wall control location. A bedroom may need a control point at the entrance and another near the bed; the intended tasks may differ. Mark locations on the floor plan or describe them clearly enough for the project team to identify.
For every location, agree on the user task before discussing a product:
- What should the person be able to control here?
- Which actions are used most often, and which are occasional?
- Who will use the control: residents, guests, staff or more than one group?
- Does the user prefer physical buttons, a display or another interface? Treat this as a preference to compare, not a feature promise.
- Are labels, icons, language, finish or visibility in the dark important for this location?
- What needs to be checked with the interior designer, electrician or KNX integrator?
Typical project discussions may include lighting, shading, room comfort or scenes. These are examples of requirements to discuss with the project team, not a claim that every panel supports them.
Copy this brief for each wall control
Use one copy per location. Leave unknowns marked “to confirm” instead of guessing.
- Project / floor / room:
- Control location:
- Main users:
- Requested actions or functions:
- Most-used action:
- Preferred interaction:
- Label, icon or language preference:
- Appearance or installation constraints to review:
- Candidate panel / exact model code, if known:
- Documents needed to verify the candidate:
- Question for the KNX integrator:
- Question for the designer or electrician:
- Owner and status of each open item:
The schedule should preserve the distinction between a requested outcome and the device that may deliver it. For example, “make the bedroom comfortable” is too broad to quote against. Break it into the specific controls the user wants at each location, then let the integrator confirm how the project should implement them.
Review a simple example
The entries below are illustrative requests for a fictional villa. They are not recommended layouts and do not imply that a particular product can perform the listed actions.
- Living room, main entrance: The owner wants to discuss control of the main lighting and window shading when entering the room.
- Living room, seating area: The family wants to review whether a frequently used lighting scene should be available here.
- Bedroom, entrance: The owner wants the everyday room controls grouped at the doorway.
- Bedroom, bedside: The owner wants to review which of those actions should also be available from the bed.
The project team can now resolve questions such as whether two locations need the same interface, which labels make sense to the users, and what the selected models can actually support. Keep agreed decisions separate from open questions so a draft preference is not mistaken for a final specification.
Match the brief to panel models
Once the room schedule is reviewed, compare candidate devices against the same requirements. For each exact model, collect its manufacturer and order code, clear product images, dimensions, mounting information, finish options, installation documents and the applicable KNX product data. Ask the supplier to identify any details that are still unconfirmed.
The KNX Association describes ETS as the tool used to plan and configure KNX projects and explains that manufacturer product data is used to configure devices. The integrator should therefore confirm that the selected model and its available product data fit the intended project functions. A marketing image or a family-level feature list is not enough to establish that.
Keep three reviews distinct:
1. User review: Do the planned actions and control locations make sense to the people who will use them? 2. Design review: Do the visible style, finish, labels and placement suit the interior and installation plan? 3. Technical review: Has the integrator checked the exact model and project data for the intended functions and configuration?
Prepare the quotation handoff
Send the schedule with the floor plan, project stage, destination market and any known product references. Ask the supplier to quote only the exact models and options it can identify, and list unresolved technical or installation details separately. For a Singapore or Malaysia project, provide the destination early so the supplier can confirm the relevant commercial and delivery details for that enquiry.
Before approving a model, make sure the room schedule, visible design, exact order code and integrator's technical review all refer to the same proposed device. If the project changes, update the schedule and review the affected locations again.
Common questions
Does a room schedule decide which KNX panel to buy?
No. It records the project requirement so different models can be compared against it. The exact model, supporting product data, installation details and project configuration still need review.
Should I choose the panel before speaking with a KNX integrator?
You can collect design references and create a shortlist early. Confirm the exact model and intended functions with the integrator before treating the shortlist as the final specification.
Does this schedule replace ETS programming?
No. It is a coordination brief. KNX describes ETS as the tool used to plan and configure KNX projects; the integrator uses the actual project and device data to determine the configuration.
Should every room use the same panel layout?
Not automatically. Record each location's users and requested actions first, then ask the project team whether a consistent layout or a different arrangement is appropriate for the people and spaces involved.
What should I send when requesting a panel quotation?
Send the room schedule, relevant floor-plan locations, design preferences and project destination. If you already have candidate models, include their exact order codes and ask the supplier to identify any missing documents or details that require confirmation.
Use the BIGHOUSE KNX panel collection to compare available styles, review project applications, or send a product enquiry with your schedule.